Exterior rehabilitation of building
2011
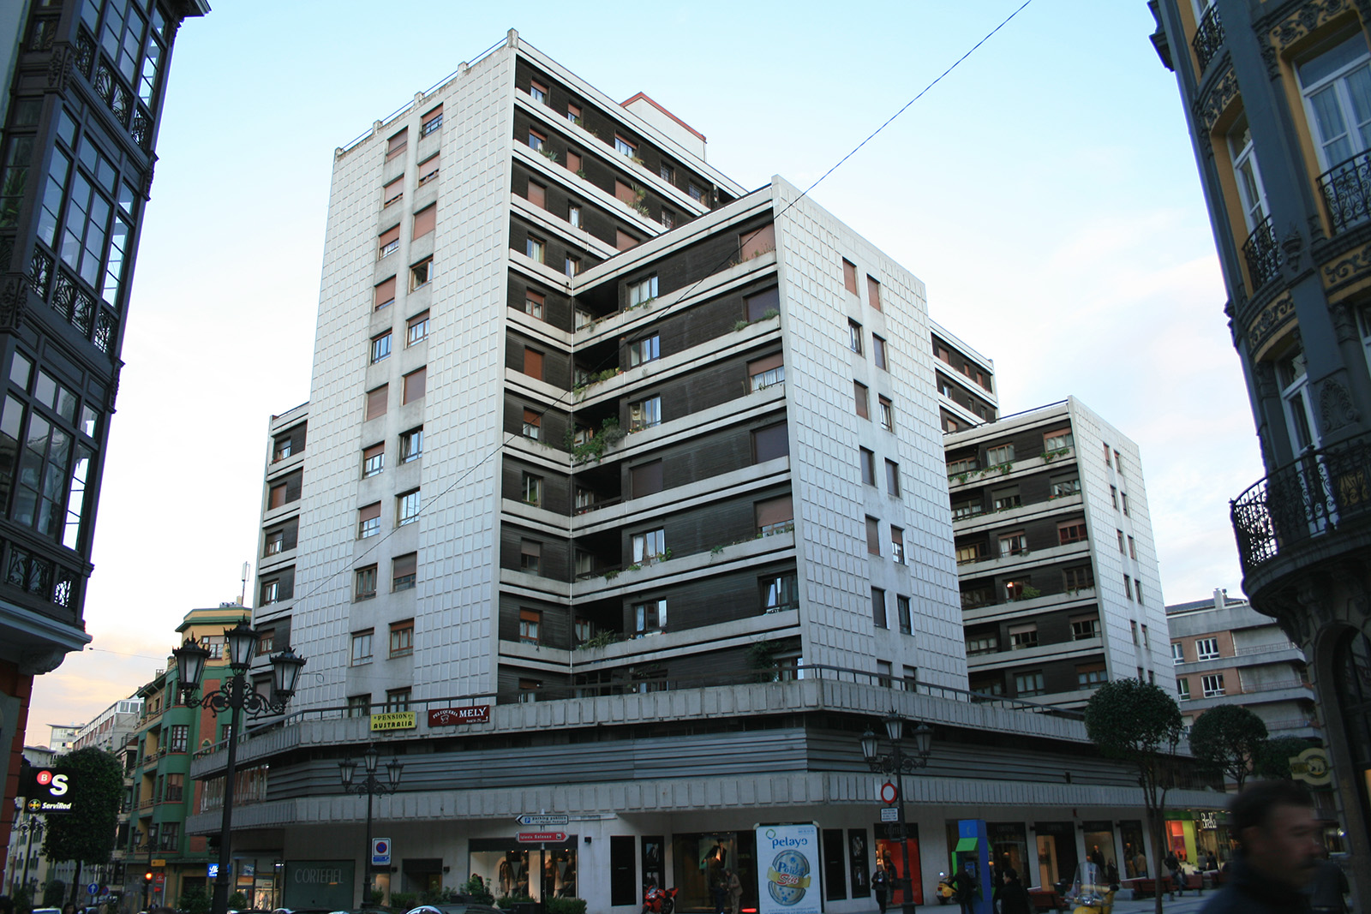
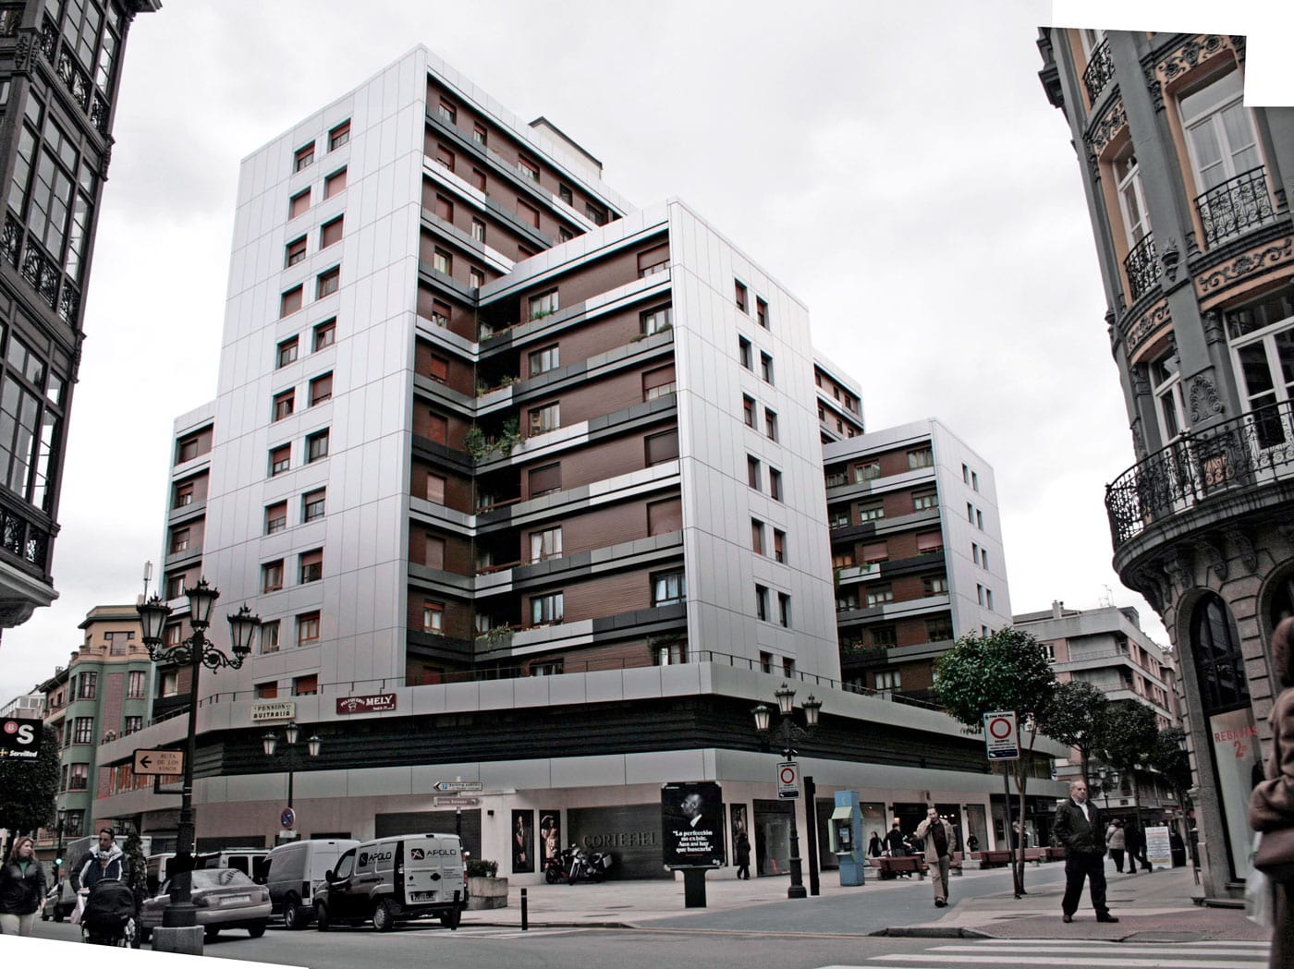
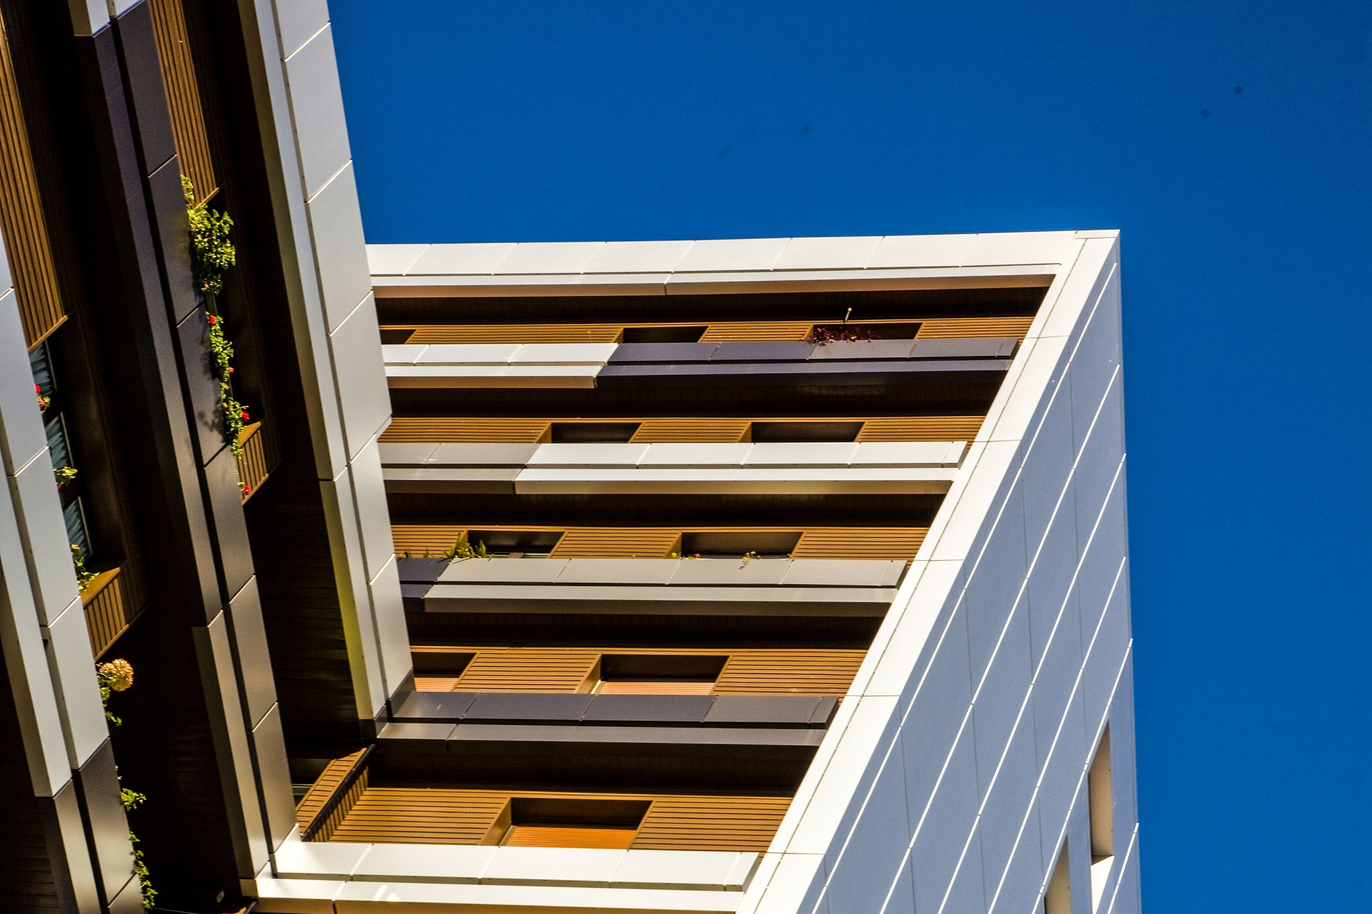
The project involved the exterior rehabilitation of the building's facades, which had problems with the existing cladding detaching. This was achieved by installing a ventilated facade made of lacquered aluminum composite panel trays and repairing the wood cladding.
Based on the previously established facade design, a new color scheme was incorporated into the sections with terraces.
- Situación
- Oviedo, Asturias
- Superfície
- 9.000 m² aprox.